
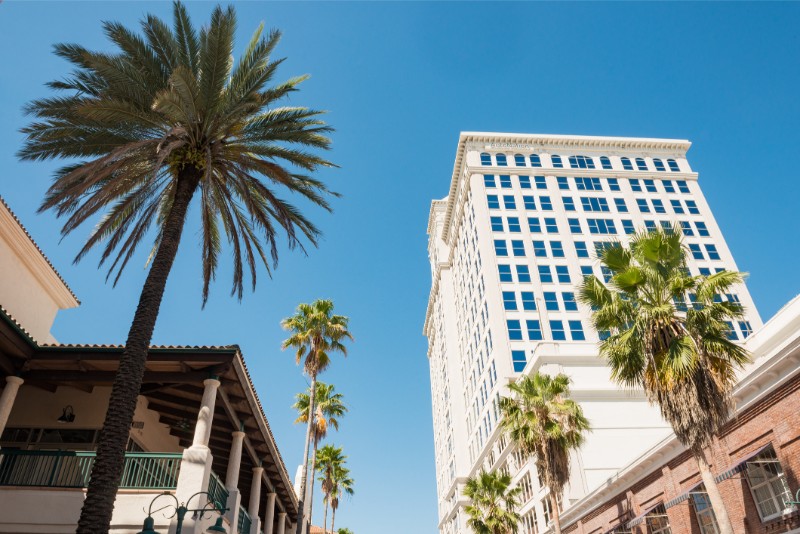
Modern architecture meets South Florida’s iconic palm-lined streets, showcasing the region’s adaptive reuse transformation.
Commercial real estate in South Florida changes fast. With land in high demand and construction costs rising, developers are getting creative – choosing to repurpose buildings instead of starting from scratch. This trend, adaptive reuse, turns outdated warehouses, office buildings, and retail spaces into modern, thriving commercial hubs.
Beyond saving money, Florida adaptive reuse construction is breathing new life into neighborhoods, preserving historic architecture, and making cities more walkable and sustainable. In places like Wynwood, Fort Lauderdale, and West Palm Beach, former industrial buildings are reimagined as trendy offices, boutique hotels, and high-end retail spaces.
This article takes a closer look at some of the most exciting South Florida commercial properties undergoing adaptive reuse. It explores how these projects are reshaping the region’s business landscape, creating new opportunities for investors, and setting the stage for the future of commercial real estate.
WHAT IS ADAPTIVE REUSE?
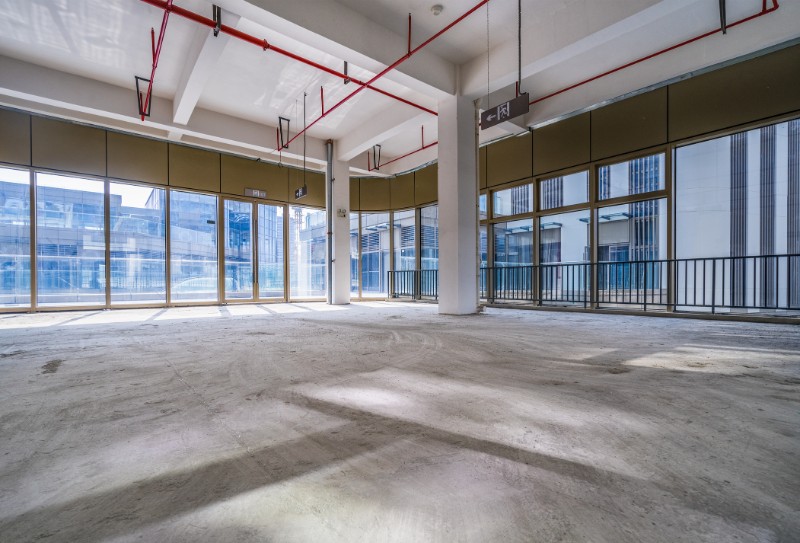
An empty commercial space ready for transformation, a perfect example of how adaptive reuse can turn underutilized buildings into modern, functional spaces.
Adaptive reuse is a way to reinvent old buildings instead of demolishing them. It’s about taking an outdated structure – like a warehouse, office tower, or retail space – and transforming it into something new. Florida adaptive reuse construction is gaining momentum, with developers looking for cost-effective, sustainable ways to meet the demand for modern commercial spaces.
Developers and investors are embracing Florida adaptive reuse construction for a few key reasons:
- Lower costs and faster timelines
Tearing down a building and starting from scratch is expensive and time-consuming. Repurposing an existing structure can reduce costs and project timelines.
- Sustainability gains
Construction waste is a huge environmental issue. Adaptive reuse keeps materials out of landfills and reduces the impact of new developments on the planet.
- Preserving local character
Many of South Florida’s commercial properties have architectural or historical significance. Updating them for modern use helps maintain the area’s identity while still making the space functional.
INNOVATIVE ADAPTIVE REUSE PROJECTS SHAPING SOUTH FLORIDA
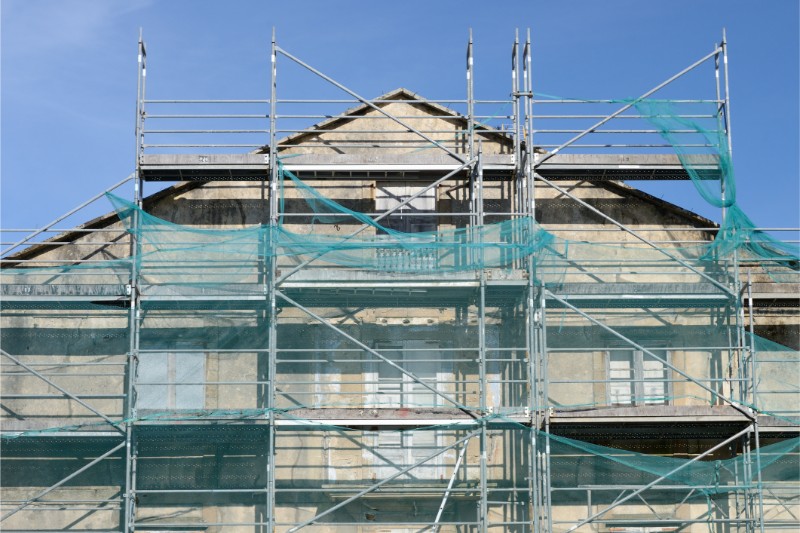
Developers are transforming former warehouses, industrial sites, and outdated offices into thriving business hubs, adding new energy to South Florida’s commercial real estate market.
Across the area, once-forgotten buildings are being reimagined into modern Florida real estate investment properties. Developers are turning former warehouses, industrial sites, and outdated offices into thriving business hubs. These transformations reshape neighborhoods and add new energy to the region’s commercial real estate market.
Here’s a look at some of the most impactful Florida adaptive reuse construction projects making waves in Miami, Fort Lauderdale, and West Palm Beach.
| South Florida’s most impactful adaptive reuse projects: |
- Wyncatcher II: From warehouse to a creative hub in Wynwood, Miami
Wyncatcher II is an adaptive reuse project at 2150 NW Miami Court in Miami’s Wynwood Arts District. Developed by Morabito Properties, the project expands on the original Wyncatcher development, converting a former warehouse into a mixed-use commercial space featuring creative offices, retail storefronts, and event venues.
The redesign maintains the building’s industrial charm while integrating modern features tailored for businesses looking to be part of Wynwood’s thriving commercial scene. With double-height industrial-style windows and flexible office layouts, Wyncatcher II offers a dynamic setting for work and retail.
Key features of the building include:
-
Flexible workspace. Offers approximately 42,000 square feet of office space designed to accommodate various business needs.
-
Ground-floor retail. Includes 6,000 square feet of storefront space, providing opportunities for boutiques and restaurants to engage with Wynwood’s foot traffic.
-
A rooftop terrace and event space. A prime gathering spot for networking events, meetings, and social gatherings with panoramic views of the district.
-
Art integration. The building’s facade features murals by Alexandre Farto (VHILS), reinforcing Wynwood’s reputation as a hub for contemporary art and culture.
-
- The Fabrick: From warehouse to Fort Lauderdale’s office and retail hub
Located in Progresso Village, Fort Lauderdale, The Fabrick is a former warehouse transformed into a vibrant mixed-use development, combining office spaces and retail storefronts. Developed by BH3 Management, the project spans approximately 24,000 square feet, providing modern, flexible workspaces and retail opportunities that cater to various businesses.
The project’s renovation included extensive upgrades to the building’s structure and systems, from electrical and plumbing to roofing, windows, and flooring. These changes allowed the space to blend historical character with contemporary functionality seamlessly.
Key features of The Fabrick include:
-
Flexible workspace. The building offers customizable office layouts that cater to businesses of different sizes, from startups to established companies.
-
Ground-floor retail. 6,000 square feet of space provides opportunities for local businesses, contributing to the community’s economic growth.
-
Community impact. The project was supported by a $350,000 incentive from the Fort Lauderdale Community Redevelopment Agency, demonstrating its importance to local economic development.
-
Tenant mix. The Fabrick has a diverse range of businesses, from retail and wellness to fitness and beauty, adding to the area’s vibrant, walkable environment.
-
- Nora District: From industrial area to revitalizing West Palm Beach
The Nora District in West Palm Beach is an exciting example of adaptive reuse, turning a once-neglected industrial area into a vibrant, mixed-use neighborhood. The district, which includes repurposed early 20th-century warehouses, now features a mix of retail, dining, residential, and office spaces.
The renovations have created a community-driven environment where both businesses and residents can thrive, all while preserving the area’s historic character.
Key features of the Nora District include:
-
Mixed-use development. 150,000+ square feet of commercial space, combining office buildings, restaurants, bars, fitness studios, and retail stores.
-
Community engagement. The district prioritizes walkability with pedestrian-friendly streetscapes, public parks, and art installations, creating a lively atmosphere for residents and visitors.
-
Retail and dining options. The area hosts a mix of local businesses, including well-known names, offering something for everyone.
-
Future phase. The development will continue to grow, with plans for the Nora Hotel, a 201-key boutique hotel, and additional residential and commercial spaces.
-
- Sarasota Art Museum: From historic high school to modern cultural hub
The Sarasota Art Museum is a prime example of adaptive reuse done right, showcasing how a historic building can thoughtfully be transformed into a modern cultural hub. Housed in the former Sarasota High School, which was originally built in 1926, this project stands as a testament to the potential of repurposing older structures for new uses.
After sitting vacant for years, the building underwent a meticulous restoration and renovation, preserving its Collegiate Gothic facade – and other key architectural details like brick pier buttresses and glazed terra cotta columns – while introducing modern elements to accommodate the museum’s needs.
Key features of the museum include:
-
Adaptive reuse of multiple structures. The museum integrates a 1959 addition by Paul Rudolph, blending different architectural styles into a cohesive arts campus.
-
Contemporary art galleries. Former classrooms now serve as exhibition spaces that feature rotating contemporary art collections.
-
Educational and community spaces. This includes classrooms, studios, and event spaces, supporting local artists and offering hands-on workshops for the community.
-
Outdoor sculpture garden. A public space featuring large-scale contemporary installations, connecting the museum with its surroundings.
-
- The Wynwood Garage: Parking transformed into multi-use spaces
Another standout example of adaptive reuse, The Wynwood Garage was a simple parking garage that was transformed into a dynamic, multi-use space that reflects the creative and eclectic energy of the neighborhood. The project incorporates art galleries, event venues, and restaurants, making it a significant addition to Wynwood’s cultural landscape.
The developers reimagined the space while preserving its industrial charm, integrating modern amenities and flexible spaces that support the district’s growing community of artists, businesses, and residents.
Here are some of the key features of The Wynwood Garage:
-
Artist studios and galleries. The building now houses artist studios and exhibition spaces where emerging and established artists can showcase their work, contributing to the area’s thriving art scene.
-
Flexible event spaces. The expansive, open layout of the former parking garage has been repurposed into versatile event spaces that can accommodate everything from art shows to concepts and pop-up events.
-
Food and beverage offerings. Ground-floor restaurants and cafes provide places for visitors and residents to gather, adding to Wynwood’s busy food scene.
-
Community-driven design. The design of the space embraces Wynwood’s creative spirit, offering areas that encourage collaboration between artists, businesses, and the local community.
-
HOW ADAPTIVE REUSE IS POWERING SOUTH FLORIDA’S GROWTH
Adaptive reuse is revitalizing neighborhoods, creating opportunities, and enhancing the region’s appeal.
Adaptive reuse projects transform South Florida’s urban landscape, breathing new life into underutilized buildings and sites. As these spaces are repurposed, they’re revitalizing neighborhoods, creating opportunities, and enhancing the region’s appeal. These projects blend modern functionality with historic character, helping to shape the future of South Florida’s cities while honoring their past.
Key impacts of adaptive reuse include:
-
Economic growth. By revitalizing vacant South Florida commercial properties, adaptive reuse attracts businesses and residents, boosting local economies and creating jobs.
-
Cultural preservation. Many repurposed buildings have historical or architectural value, allowing South Florida to preserve its cultural heritage while meeting modern needs.
-
Rising property values. As adaptive reuse transforms old industrial sites or vacant buildings into desirable spaces, property values in surrounding areas often rise, benefiting local real estate markets.
-
Community engagement. These developments often incorporate public spaces such as parks, galleries, and event venues, which foster a sense of community and encourage local interaction.
THE FUTURE OF ADAPTIVE REUSE IN SOUTH FLORIDA
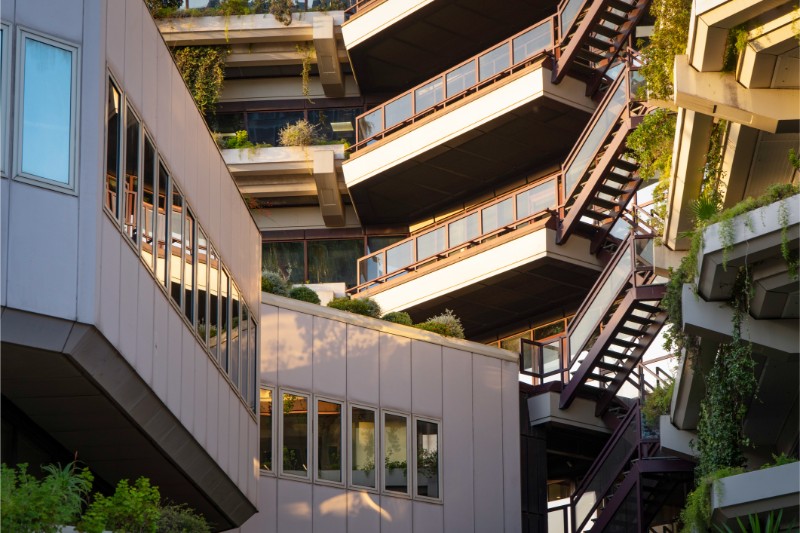
Adaptive reuse is increasingly recognized as an effective strategy for creating both affordable and luxury housing in established urban neighborhoods.
As South Florida’s urban areas grow, the demand for sustainable and flexible commercial and residential spaces will keep increasing. With limited available land, Florida adaptive reuse construction offers an efficient and eco-friendly solution to the region’s development needs. By repurposing existing buildings instead of constructing new ones, developers are tapping into the potential of underutilized properties, turning them into vibrant spaces that meet the demands of modern businesses, residents, and visitors.
In the coming years, adaptive reuse is expected to keep growing as a key development strategy across South Florida.
Key trends driving the growth of adaptive reuse include:
-
Sustainability. Developers are increasingly integrating renewable energy sources, green building certifications, and eco-friendly materials to meet environmental and market demands.
-
Residential growth. As housing demand rises, adaptive reuse is increasingly seen as a solution to create both affordable and luxury housing in already established urban neighborhoods.
-
Flexible workspaces. As the business landscape evolves, flexible office layouts and co-working spaces are expected to be a key focus for adaptive use, meeting the needs of startups, remote workers, and companies looking for versatile work environments.
-
Revitalization of underutilized areas. Former industrial zones, old warehouses, and vacant sites are becoming prime candidates for adaptive use, allowing for the transformation of once-overlooked areas into thriving urban hubs.
-
Mixed-use developments. There will be a rise in mixed-adaptive reuse projects, combining residential, commercial, and retail spaces. This approach supports the demand for walkable neighborhoods where people can live, work, and shop all in one location.
THE ROLE OF REAL ESTATE AGENTS IN ADAPTIVE USE PROJECTS
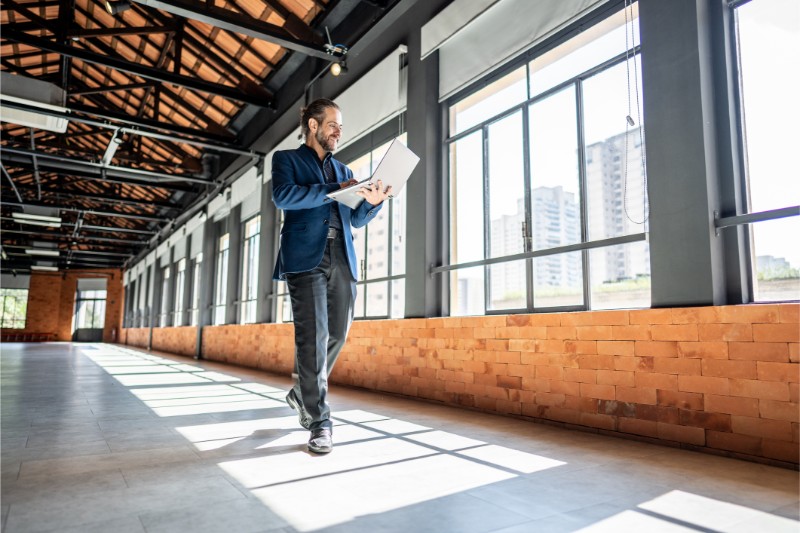
A real estate agent helps clients navigate the complexities of adaptive reuse for optimal investment opportunities.
If you’re considering an adaptive reuse project in South Florida, partnering with an experienced real estate agent can be a game changer. Real estate agents with expertise in adaptive reuse can help navigate the complexities of repurposing buildings and make your project a success.
Here’s how real estate agents can assist in adaptive reuse projects:
- Identifying the right properties
Real estate agents have access to a wide range of off-market listings and underutilized properties that could be ideal candidates for adaptive reuse. They know the areas where it’s viable and can help you find buildings with potential for transformation, from old warehouses to historic buildings.
- Understanding zoning and regulations
Adaptive reuse often involves navigating complex zoning regulations and building codes. A real estate agent familiar with local laws can help you identify zoning restrictions or requirements for adaptive reuse projects, making sure the property you’re interested in meets the necessary legal criteria for redevelopment.
- Conducting feasibility assessments
An experienced agent can provide valuable insights into the financial feasibility of your project. They can help assess factors like market demand, property values, and potential returns. With this knowledge, they’ll help you decide if an adaptive reuse project aligns with your business or investment goals.
- Securing financing and incentives
Financing adaptive reuse projects can sometimes be tricky, but real estate agents know the ins and outs of securing funding. They can connect you with lenders who specialize in adaptive reuse or historic preservation tax credits that may apply to your project, helping you reduce upfront costs.
- Coordinating with contractors and experts
An experienced agent in adaptive reuse will likely have a network of trusted architects, contractors, and planners who specialize in renovating older buildings. They can introduce you to these professionals, ensuring your project has the right expertise for a smooth and successful transformation.
- Navigating the development process
Real estate agents are skilled in guiding projects through the development process, from contract negotiations to final approvals. Their industry connection can help expedite the process, ensuring that you meet deadlines and avoid common pitfalls that could slow your progress.
YOUR GUIDE TO NAVIGATING SOUTH FLORIDA’S ADAPTIVE REUSE MARKET
As South Florida continues to grow, adaptive reuse remains a key strategy for revitalizing neighborhoods and transforming underutilized properties. Adaptive reuse is a key driver of sustainable development, reshaping South Florida’s urban landscape while preserving its unique character.
For businesses and investors looking to navigate this evolving market, John DeMarco and his team bring invaluable expertise in adaptive reuse and commercial real estate. Their in-depth knowledge of South Florida’s development landscape can help you unlock the potential of your property or investment.
To explore opportunities or discuss your next project, contact John DeMarco and his team at 954.453.1000 or send them a message here and get started today.